Two-Story Modular Office Building

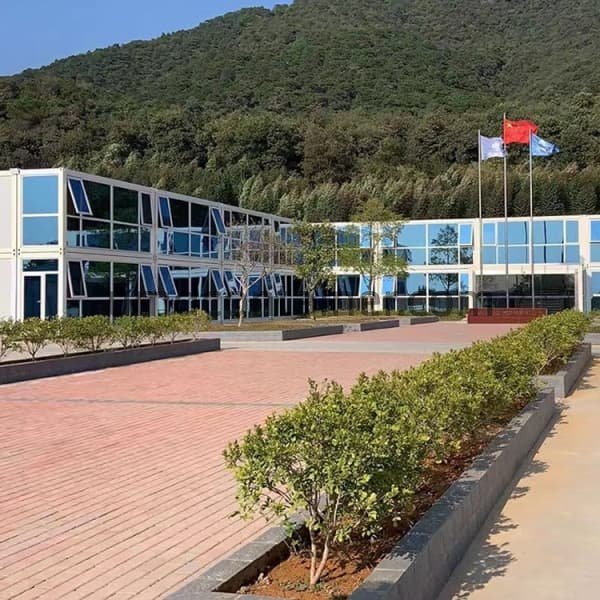
Two-story modular office building based on flat pack container house modules for construction sites, project offices and commercial workspaces. Multiple modules can form reception areas, open offices, meeting rooms, private offices and staff lounges.

– Standard Module: 5900 × 2450 × 2896 mm
– Internal Area: About 13.14 m² per module
– Structure: Two-story flat pack modular building
– Loading: About 4 sets / 20GP or 8 sets / 40HQ
– Installation: Crane-assisted on-site assembly
– Layouts: Reception, offices, meeting rooms and lounges
– Options: Glass facade, bathrooms, stairs, corridors and custom utilities

Modular Offices for Project and Commercial Use

Two-Story Modular Office Building

This two-story modular office building uses flat pack container house modules to create project offices, management centers and commercial workspaces. Modules can be combined into reception areas, open offices, private offices, meeting rooms and staff lounges, with stairs and upper-level circulation planned for the approved building layout.

Each standard reference module measures approximately L5900 × W2450 × H2896 mm and provides about 13.14 m² of internal floor area. About 4 standard sets fit in a 20GP container or about 8 sets in a 40HQ container. Glass walls, bathrooms, stairs, corridors and other oversized components can reduce the final loading quantity.

Product TypeTwo-story flat pack modular office building
Standard ModuleApproximately L5900 × W2450 × H2896 mm
Internal AreaAbout 13.14 m² per standard module
Office LayoutsReception, open office, private office, meeting room and lounge
Building FormConnected two-story modular office complex
Container LoadingAbout 4 sets / 20GP or 8 sets / 40HQ before large accessories
Standard Wall50 mm rock-wool sandwich panel; other options available
Installation ReferenceAbout 2 workers and 4 hours per standard module; crane required
Exterior OptionsGlass facade, doors, windows, canopy, stairs, corridors and railings
Ordering BasisFinal floor plan, module quantity, destination and project requirements
Exterior Design

Two-Story Container Office with Glass Front Options

A glass entrance or larger glazed facade can give the modular office building a more open commercial appearance. Glass positions should be coordinated with the reception, meeting rooms and circulation areas rather than added after the structural layout is fixed.

Buyers should confirm solar exposure, privacy, security, local glazing requirements and transport protection before selecting large glass sections. Standard wall panels can remain in office, storage and service areas where privacy and insulation are more important.
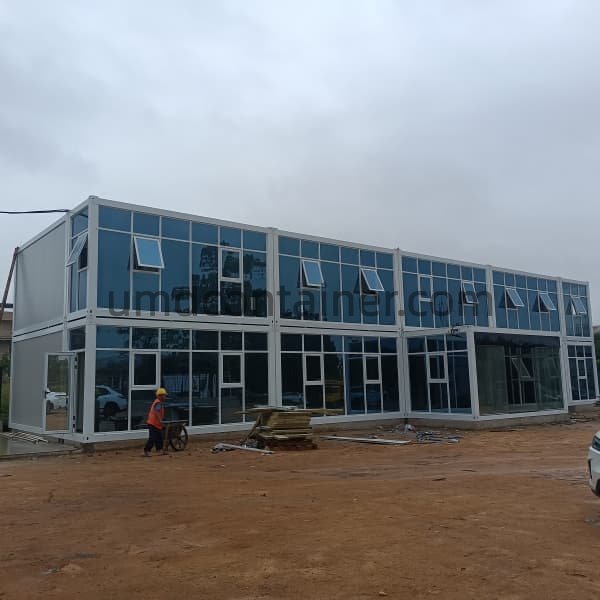
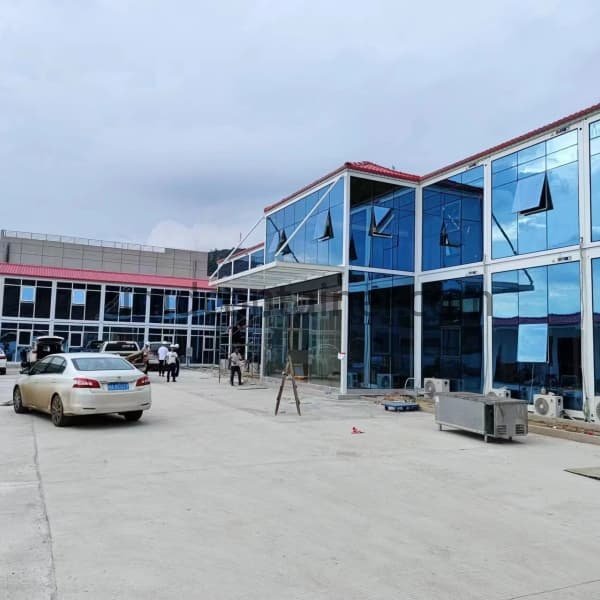
  • Glass entrance for reception and visitor areas
  • Standard windows for private offices
  • Sandwich panels for enclosed work and service rooms
  • Customized exterior colors and facade materials
Two-story modular office building with glass front
Glass-front modular office building designed around connected flat pack modules.
Building Structure

Connected Flat Pack Modules for a Two-Story Office

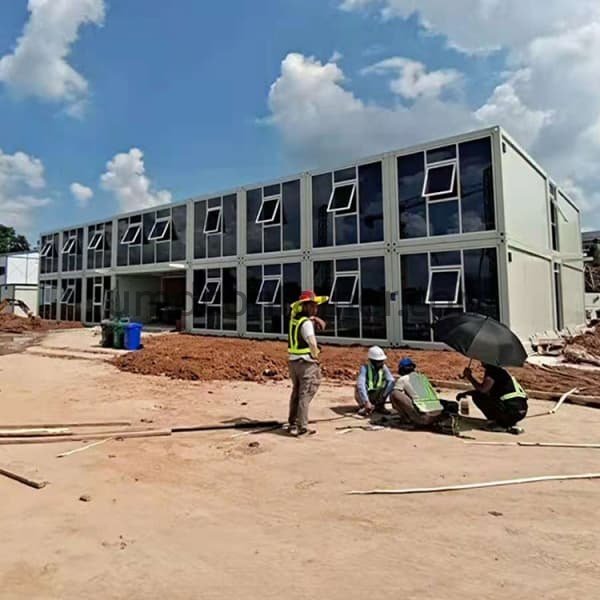
The office building is assembled from repeated modular bays. Openings between selected modules can create larger meeting rooms and work areas, while enclosed modules can remain as private offices, storage rooms or service spaces.

A two-story building requires a coordinated foundation, module connections, upper-floor circulation, stairs, guardrails and anchoring. Wind, snow, seismic and other structural requirements must be confirmed for the destination before the structural arrangement is approved.

The four-hour installation reference applies to one standard module under suitable conditions. It is not the installation time for the complete two-story office building.

Two-story modular office building construction
On-site connection of modular office units into a two-story building structure.
Completed Exterior

Modular Office Exterior, Access and Circulation

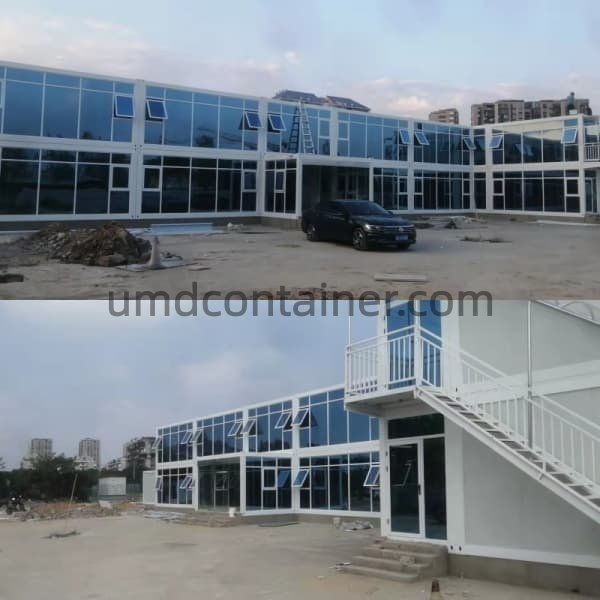
The completed exterior can combine enclosed office modules with glazed entrances, external stairs, corridors and guardrails. Access components must be selected together with the floor plan so staff and visitors can move between work areas safely.

Canopies, corridor roofs, exterior lighting, drainage and slip-resistant walkway finishes can be added according to the climate and operating conditions. Their inclusion must be stated in the quotation and approved drawings.
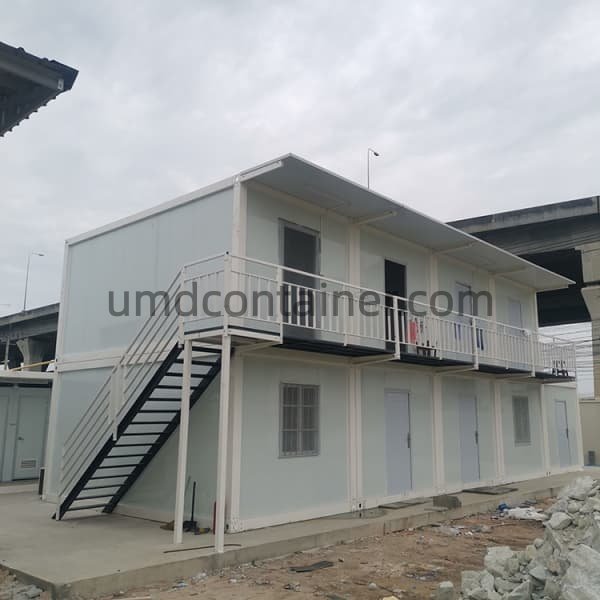
Completed two-story modular office building exterior
Completed modular office exterior with coordinated access and facade elements.
Interior Planning

Office, Lounge and Meeting Room Layouts

Interior planning starts with the number of staff, departments and visitors. Connected modules can provide open work areas, while individual modules or partitioned zones can serve as meeting rooms, management offices, lounges and storage spaces.
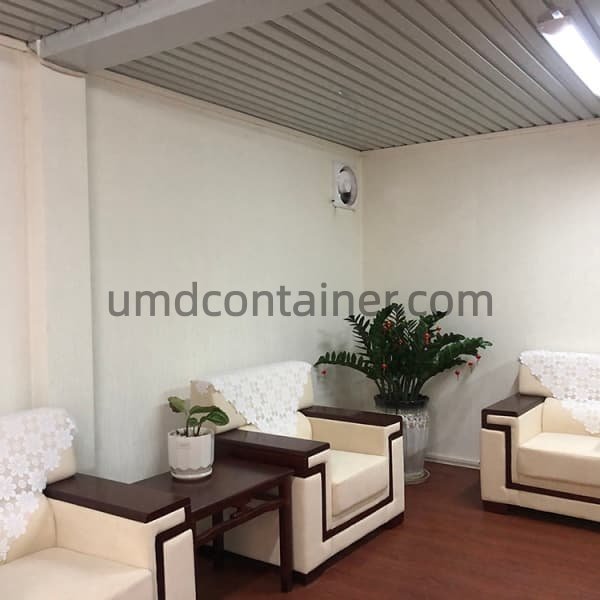
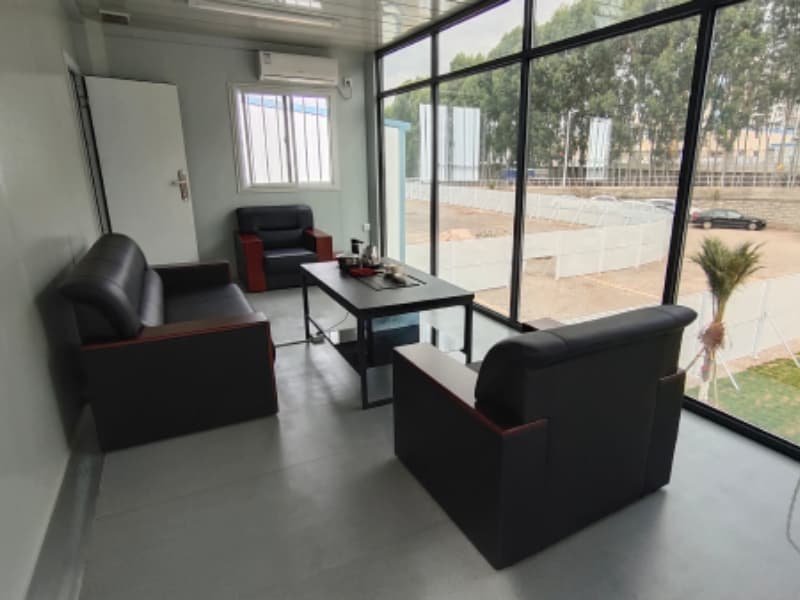
Meeting Room Planning

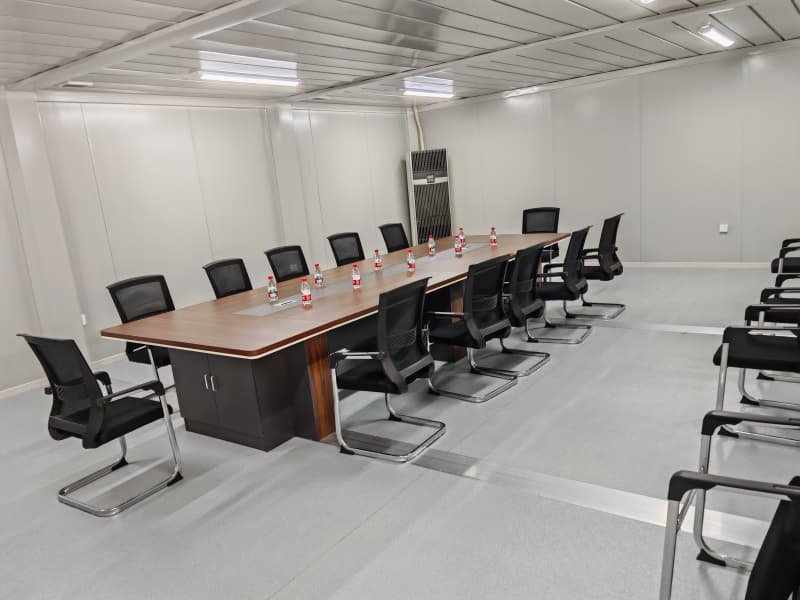
A meeting room may occupy one module or a wider connected space. Confirm the table size, seating capacity, display wall, lighting, socket positions, air-conditioning and acoustic expectations before the partition and electrical drawings are approved.
  • Reception and visitor waiting area
  • Open workstations and department zones
  • Private management offices
  • Meeting, training and presentation rooms
  • Staff lounge, pantry and storage options
Two-story modular office building meeting room
Meeting room layout inside a connected modular office building.
Configuration Options

Materials, Utilities and Office Fit-Out

Flat Pack Structure

Factory-preassembled top and bottom frames reduce structural assembly work compared with a fully knock-down container system.

Insulated Envelope

The standard reference uses 50 mm rock-wool sandwich panels. EPS, rock wool or PU panels in other thicknesses are available.

Glass and Windows

Glass walls, entrance doors and standard windows can be positioned according to reception, meeting and office functions.

Electrical Preparation

Distribution boxes, wiring, lights, switches and sockets can be prepared to the confirmed project standard.

Office Facilities

Bathrooms, pantry areas, air-conditioner provisions and data points can be included in the approved layout.

Interior Finishes

Flooring, ceilings, partitions, colors and furniture can be selected according to the agreed office specification.

Project Responsibilities

Factory Supply and Destination Work

Factory Supply Can Include

  • Flat pack modular frames and enclosure panels
  • Doors, windows and specified glass components
  • Electrical and plumbing items in the approved scope
  • Interior partitions and selected finishes
  • Stairs, corridors and railings shown in the quotation
  • Numbered packing plan for export shipment

Destination Work Normally Includes

  • Local permits and engineering review
  • Foundation, drainage and site preparation
  • Unloading, crane work and installation labor
  • Anchoring and final exterior sealing
  • External utility and data connections
  • Local testing, inspection and commissioning
Quotation Preparation

Information Needed for a Modular Office Quotation

  • Project country, site address and destination port
  • Number of staff and required departments
  • Reception, office, meeting, lounge, pantry and bathroom requirements
  • Preferred building footprint and module quantity
  • Glass facade, window and exterior appearance requirements
  • Stair, corridor, railing and canopy requirements
  • Local wind, snow, seismic and approval requirements
  • Electrical, plumbing, data and air-conditioning requirements
  • Delivery schedule and planned installation conditions

Related systems are available in the UMDContainer product range and flat pack container house category. Buyers can submit drawings and project information through the contact page.

Frequently Asked Questions

Two-Story Modular Office Building FAQ

What structure is used for this two-story modular office building?

The reference system uses flat pack container house modules with factory-preassembled top and bottom frames and site-installed columns, wall panels, doors, windows and connecting components.

Can several modules be connected into larger offices?

Yes. Selected wall sections can be opened and reinforced according to the approved design to create reception areas, open offices, meeting rooms and other larger spaces.

Can the modular office have a glass facade?

Yes. Glass entrance walls, larger windows and customized glazed sections are available. Their dimensions, protection, structural support and effect on packing must be confirmed before production.

How many standard modules fit in one container?

The reference loading quantity is about 4 standard sets in a 20GP container or about 8 sets in a 40HQ container. Large glass components, bathrooms, stairs and other accessories may reduce the final quantity.

Does one complete two-story office take four hours to install?

No. About four hours is a reference for one standard module under suitable conditions. A complete two-story modular office requires more time for foundations, lifting, connections, corridors, stairs, sealing, utilities and inspection.

Can bathrooms and pantry areas be included?

Yes. Bathrooms, basins, pantry cabinets, sinks and related utility points can be included when they are shown in the approved layout and quotation.

Are stairs and external corridors included?

They are included only when specified in the quotation. Their dimensions, arrangement, guardrails, finishes and weather protection must be confirmed for the project.

What information is needed before quotation?

UMD needs the site location, staff capacity, floor plan, module quantity, facade requirements, rooms, utilities, local structural requirements, destination port and delivery schedule.

Get in Touch with Us

Need a home tailored to your unique needs? Reach out to us today and let’s create a custom housing solution that fits your vision perfectly.

Ask for Quote Now

Share your requirements with us, and we’ll quickly provide a professional solution tailored to your needs.

Contactez UMD – Fabricant chinois de maisons modulaires

Laissez vos informations et notre équipe vous proposera une solution adaptée, directement depuis l’usine en Chine.

Votre prénom et nom
Nous vous répondrons sous 24h
(Avec indicatif pays, ex. +33 / +590 / +687)
Ex. Maison modulaire extensible 40ft, Apple Cabin 20ft, sanitaires mobiles, etc.

Solicite Cotización Rápida

Reciba una solución adaptada a sus necesidades.

Get Our Catalog!

Enter your email to receive our full product catalog directly in your inbox and find the perfect solutions for your needs.