
Portable Site Office Cabin

Portable site office cabin for construction sites, mining projects and remote work areas. A single cabin can serve as an office, meeting room or reception space, while multiple units can form larger modular office buildings.

– External Size: 5900 × 2450 × 2896 mm
– Internal Area: About 13.14 m²
– Loading: About 4 sets / 20GP or 8 sets / 40HQ
– Standard Wall: 50 mm rock wool sandwich panel
– Installation: About 2 workers and 4 hours per unit
– Lifting: Crane required
– Layouts: Open office, private office, meeting room or reception
– Options: Bathroom, furniture, electrical system and air conditioning

Modular Office for Construction and Remote Sites

Portable Site Office Cabin

The portable site office cabin is a modular container office for construction sites, mining projects, infrastructure works and temporary management areas. A single unit can serve as a site office, meeting room, reception cabin or supervisor room, while several units can form a larger office complex.

The standard reference module measures L5900 × W2450 × H2896 mm and provides about 13.14 m² of internal floor area. About 4 sets fit in a 20GP container or about 8 sets in a 40HQ container. A standard module takes about two workers and four hours to assemble under suitable site conditions, with a crane required for the preassembled top and bottom frames.

Product TypePortable site office cabin / container office
External SizeL5900 × W2450 × H2896 mm
Internal SizeL5740 × W2290 × H2500 mm
Internal AreaAbout 13.14 m² per standard module
Packing SizeL5900 × W2450 × H570 mm
Container LoadingAbout 4 sets / 20GP or 8 sets / 40HQ
Standard Wall50 mm rock-wool sandwich panel
Floor18 mm cement-fiber board with optional finish
InstallationAbout 2 workers and 4 hours per standard unit
LiftingCrane required for standard installation
Single Office Cabin

Portable Office for Project-Site Management

A single portable cabin can provide a separate workspace for supervisors, engineers, security staff or site administration. Door and window positions can be coordinated with desks, storage cabinets and air-conditioning equipment.

The unit can be supplied as an open office or divided into smaller work areas. Buyers should confirm staff quantity, furniture arrangement, meeting needs and required utilities before the layout is approved.

  • Construction site management office
  • Project engineer or supervisor cabin
  • Reception and visitor office
  • Security or site-control room
  • Temporary meeting or document room
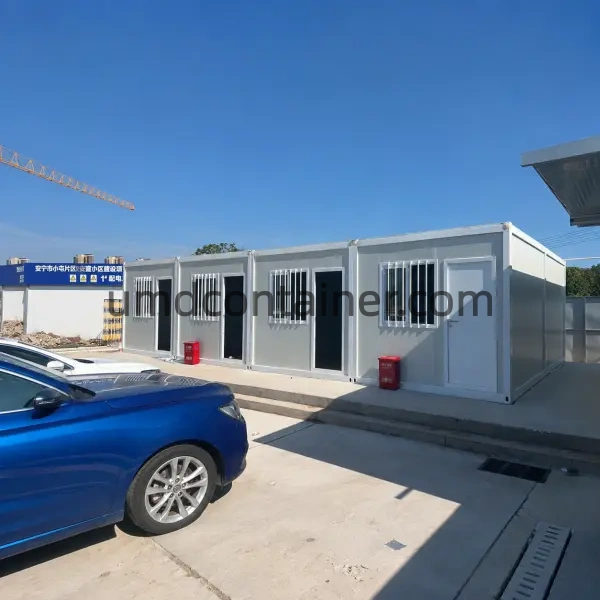
Portable site office cabin exterior
Portable office cabin configured for construction and remote project sites.
Scalable Project Buildings

From a Single Cabin to a Larger Office or Camp Complex

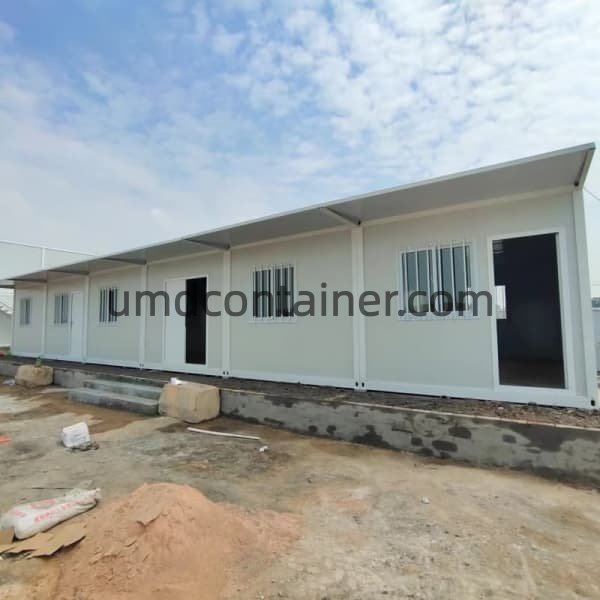
The modular system can be used as one independent office or repeated across a larger project. Connected units can provide open workspaces, private offices, meeting rooms and support areas. The same structure can also be configured as worker accommodation when a project needs offices and housing in one modular camp.
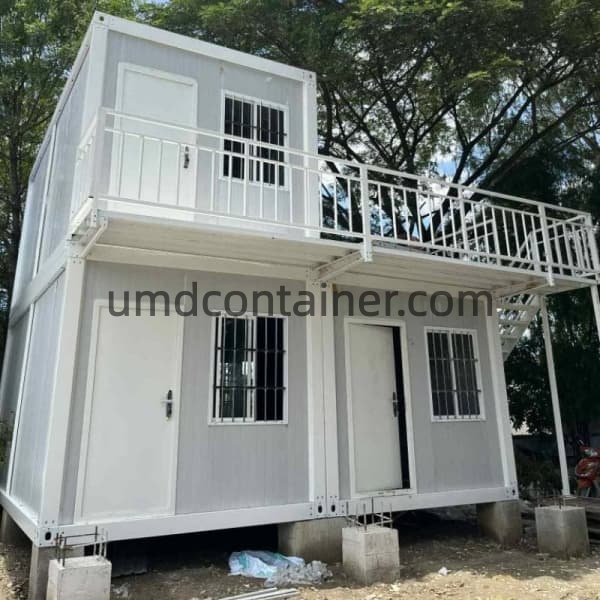
Two-story and connected buildings require project-specific foundations, module connections, stairs, corridors, guardrails and anchoring. These items must be confirmed in the approved drawings and quotation.

Office Configuration

Structure, Interior and Utility Options

Modular Steel Frame

Factory-preassembled top and bottom frames reduce on-site structural work and support repeatable office modules.

Insulated Wall Panels

The standard reference uses 50 mm rock-wool sandwich panels. EPS, rock wool or PU options are available.

Doors and Windows

The reference unit includes a steel entrance door and PVC windows. Positions and specifications can be customized.

Electrical Preparation

Distribution, lights, switches, sockets and air-conditioner circuits can be prepared to the confirmed standard.

Office Layout

Open offices, private rooms, reception areas and meeting spaces can be arranged according to staff requirements.

Bathroom Option

A toilet, basin or complete bathroom can be added when the plumbing and room layout are confirmed before production.

Export and Installation

Container Loading and Site Assembly

The reference packing size is L5900 × W2450 × H570 mm. About 4 standard office modules fit in a 20GP container or about 8 modules in a 40HQ container. Thicker wall panels, bathrooms, glass sections, furniture and loose accessories can reduce the final quantity.

One standard unit takes about two workers and four hours to assemble under suitable conditions. This reference excludes unloading, foundation preparation, crane time, anchoring, exterior sealing, external utilities and final inspection.

  • Prepare a level foundation before delivery
  • Confirm unloading area and crane capacity
  • Position and connect the preassembled frames
  • Install columns, panels, doors and windows
  • Complete sealing, anchoring and utility connections
Supply Boundary

Factory Supply and Destination Work

Factory Supply Can Include

  • Steel-frame office cabin components
  • Insulated wall and roof systems
  • Doors, windows and floor materials
  • Specified electrical components
  • Bathroom or office fit-out options when quoted
  • Export packing and component identification

Destination Work Normally Includes

  • Permits and local engineering review
  • Foundation, drainage and site preparation
  • Unloading, crane work and installation labor
  • Anchoring and final exterior sealing
  • External power, water and sewage connections
  • Local testing and occupancy approval
Quotation Information

What to Confirm Before Ordering a Site Office Cabin

  • Required quantity and number of office users
  • Open office, private office, meeting or reception layout
  • Single-story, connected or two-story arrangement
  • Door, window, insulation and exterior color requirements
  • Electrical, data, lighting and air-conditioning standards
  • Bathroom, pantry, furniture and storage requirements
  • Local wind, snow, seismic and approval requirements
  • Destination port, site access and delivery schedule

Buyers can review the UMDContainer product range and container building category, then submit project drawings through the contact page.

Frequently Asked Questions

Portable Site Office Cabin FAQ

What is a portable site office cabin?

A portable site office cabin is a modular container office used for project management, engineering, meetings, reception and administration at construction or remote work sites.

What are the standard reference dimensions?

The standard external size is L5900 × W2450 × H2896 mm, with an internal size of approximately L5740 × W2290 × H2500 mm and an internal area of about 13.14 m².

How many office cabins fit in one container?

The reference loading quantity is about 4 standard sets in a 20GP container or about 8 sets in a 40HQ container. Final loading depends on the configuration and accessories.

How long does one standard cabin take to install?

One standard module takes about two workers and four hours under suitable site conditions. Unloading, foundations, utilities, anchoring and inspection require additional time.

Is a crane required for installation?

Yes. A crane is required to lift and position the factory-preassembled top and bottom frames during standard installation.

Can several cabins form a larger office?

Yes. Multiple modules can be connected to form open workspaces, private offices, meeting rooms and larger project office buildings.

Can the office cabin include a bathroom?

Yes. A toilet, basin, shower or complete bathroom can be included when the layout, water supply, drainage and ventilation are confirmed before production.

What information is required for a quotation?

UMD needs the quantity, staff capacity, floor plan, office functions, materials, utilities, local structural requirements, destination port and delivery schedule.

Get in Touch with Us

Need a home tailored to your unique needs? Reach out to us today and let’s create a custom housing solution that fits your vision perfectly.

Ask for Quote Now

Share your requirements with us, and we’ll quickly provide a professional solution tailored to your needs.

Contactez UMD – Fabricant chinois de maisons modulaires

Laissez vos informations et notre équipe vous proposera une solution adaptée, directement depuis l’usine en Chine.

Votre prénom et nom
Nous vous répondrons sous 24h
(Avec indicatif pays, ex. +33 / +590 / +687)
Ex. Maison modulaire extensible 40ft, Apple Cabin 20ft, sanitaires mobiles, etc.

Solicite Cotización Rápida

Reciba una solución adaptada a sus necesidades.

Get Our Catalog!

Enter your email to receive our full product catalog directly in your inbox and find the perfect solutions for your needs.