
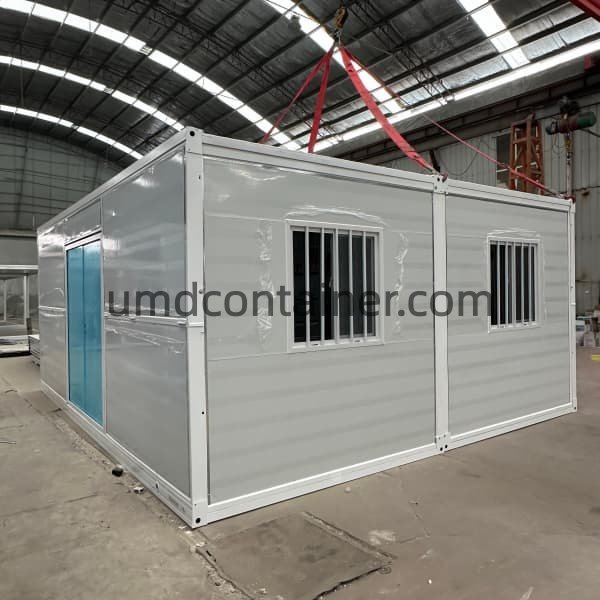
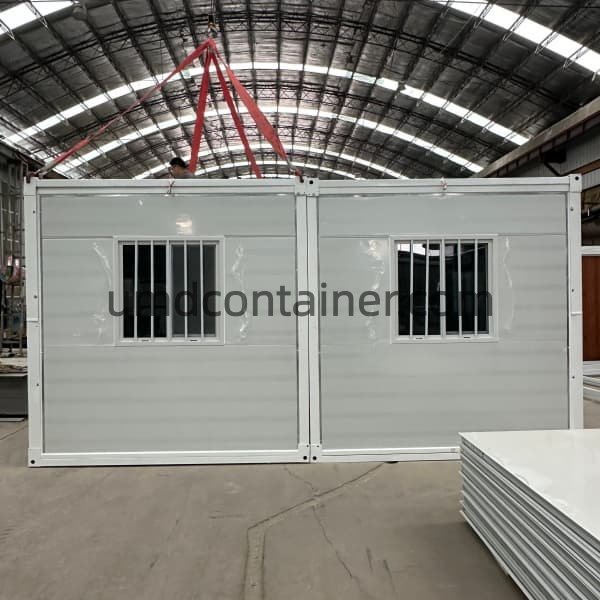
This modular container warehouse connects two container house units to create a wider storage room for construction sites, farms, workshops and temporary project facilities. The internal wall arrangement is opened according to the approved connection design so the two units work as one prefab storage building.
Each standard reference module measures approximately L5900 × W2450 × H2896 mm and provides about 13.14 m² of internal floor area. Two modules provide about 26.28 m² before allowing for connection details, columns, partitions or other internal components. About 4 standard modules fit in a 20GP container or about 8 modules in a 40HQ container.
The exterior retains the repeated dimensions and steel-frame structure of the modular units. Connecting two units creates more usable width than a single container room while preserving modular production and export shipping.
Door quantity, access width, window positions and exterior colors can be adjusted for the stored items and daily operating method. Buyers should confirm whether goods will be moved by hand, pallet trolley or other equipment before the access design is finalized.
The illustrated warehouse uses two container house modules placed side by side. Selected wall panels are omitted or replaced at the connection to create a larger internal room. The roof junction, floor junction and exterior wall connection are then sealed as part of the site assembly.
The size and position of the internal opening must be shown in the approved drawing. Columns, beams and other load-bearing components must not be removed on site without confirmation from the supplier or project engineer.
This product is a connected modular storage building. It is not a clear-span industrial warehouse, and it is not intended for overhead cranes, heavy racking or high point loads unless these requirements are separately engineered.
The connected layout provides a wider storage area for tools, packaged materials and general project supplies. The usable arrangement depends on the retained structural members, door locations and any shelving or partitions included in the project.
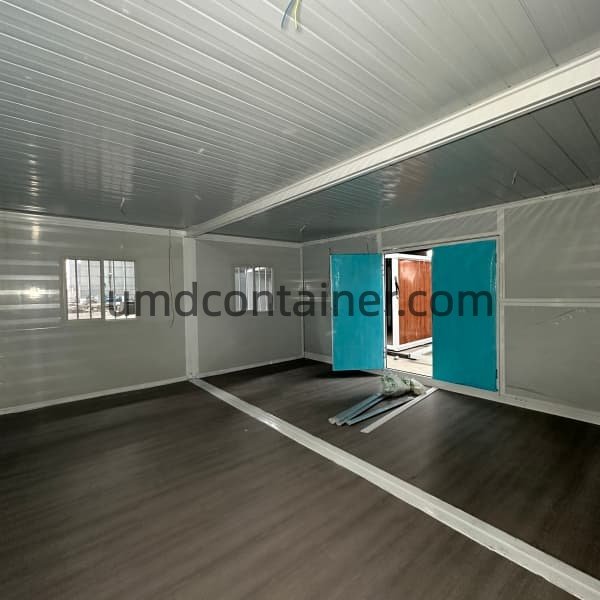
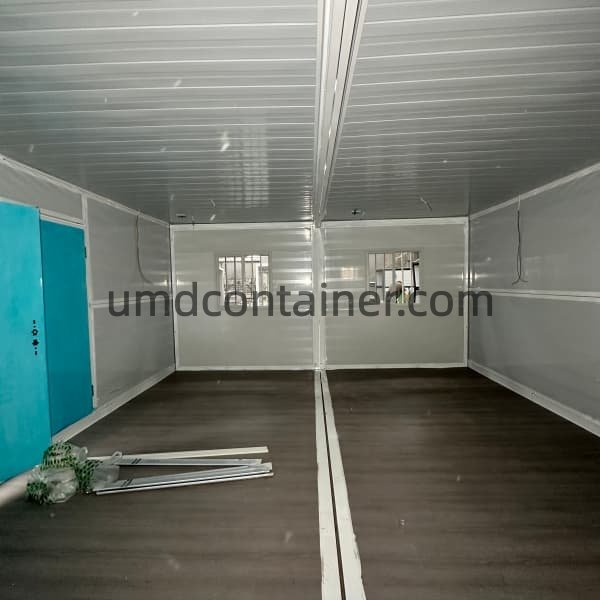
Confirm the weight and dimensions of stored goods, floor loading, shelving loads, aisle width and ventilation needs before production. Standard residential or office floor references should not be assumed suitable for concentrated warehouse loads.
Choose personnel doors, double-leaf doors or a project-specified opening according to the size and handling method of stored goods.
The width and position of the opening between modules are confirmed in the drawing together with any required framing.
The standard reference uses 50 mm rock-wool sandwich panels. Other panel materials and thicknesses are available.
Floor boards and finishes must be selected according to storage loads, cleaning needs and material-handling equipment.
LED lighting, sockets, switches and distribution can be prepared to the confirmed project electrical standard.
Windows, vents, exhaust fans, security doors and anti-theft options can be added according to the stored materials.
The warehouse is shipped as modular building components. As a reference, about 4 standard modules fit in a 20GP container or about 8 modules in a 40HQ container. Since the illustrated warehouse uses two modules, the final number of complete warehouse buildings per shipment depends on doors, shelves, accessories and packing space.
A standard single module takes about two workers and four hours to assemble under suitable conditions, with a crane required for the preassembled top and bottom frames. The complete warehouse takes longer because the modules must be positioned, connected, sealed and completed with the specified doors, floor junction and utilities.
Related modular systems are available in the UMDContainer product range. Buyers can submit storage requirements and drawings through the contact page.
The illustrated warehouse uses two container house units placed side by side and connected according to an approved opening and joint-sealing design.
Each standard reference module provides about 13.14 m². Two modules provide about 26.28 m² before allowing for connection details, retained columns, partitions or other internal components.
Only the wall sections shown in the approved connection drawing should be opened. Structural columns, beams and required framing must remain unless a project-specific design confirms otherwise.
The reference loading quantity is about 4 standard modules in a 20GP container or about 8 modules in a 40HQ container. Doors, shelving and other accessories may reduce the final quantity.
Yes. Double doors or other project-specified access openings can be considered. The opening size and required supporting frame must be confirmed before production.
Heavy racks should not be added based only on the standard module specification. Provide the rack layout, leg loads, stored weight and required floor capacity so the structure and floor can be reviewed.
The standard product is a general storage building. Temperature-controlled storage requires a separate insulation, airtightness, floor, refrigeration, drainage and electrical specification.
UMD needs the stored goods, required area, door openings, floor and rack loads, insulation, utilities, local structural requirements, destination port and delivery schedule.