
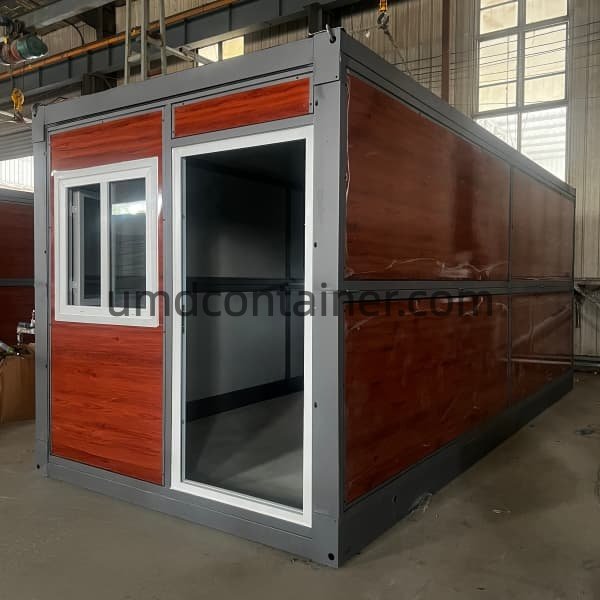
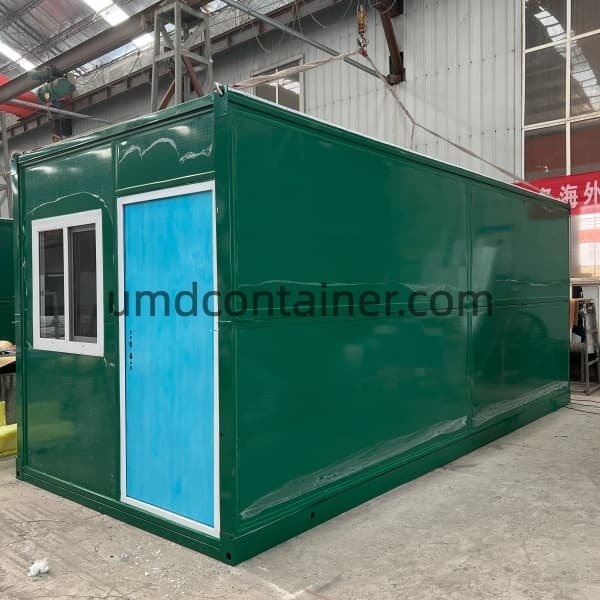
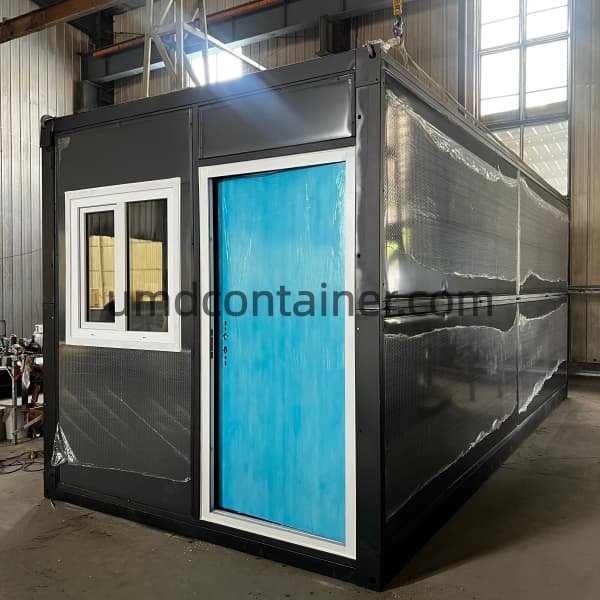
The foldable container house is an X-type folding modular building for construction camps, worker accommodation, temporary offices, emergency facilities and portable project rooms. The main structure and enclosure are prepared at the factory, transported in a compact folded form and opened at the destination.
The standard reference unit measures W2500 × L5800 mm, with an unfolded height of approximately 2390 or 2430 mm depending on the selected version. The internal area is about 13.35 m². A 40HQ container carries approximately 10–12 units, and about three workers can unfold one standard unit in around 10 minutes after it has been lifted into position.
A foldable container house can be supplied as an open room for local fit-out or prepared as a temporary office. Furniture, lighting, sockets, windows, doors and air-conditioner provisions are selected according to the approved layout and destination electrical standard.
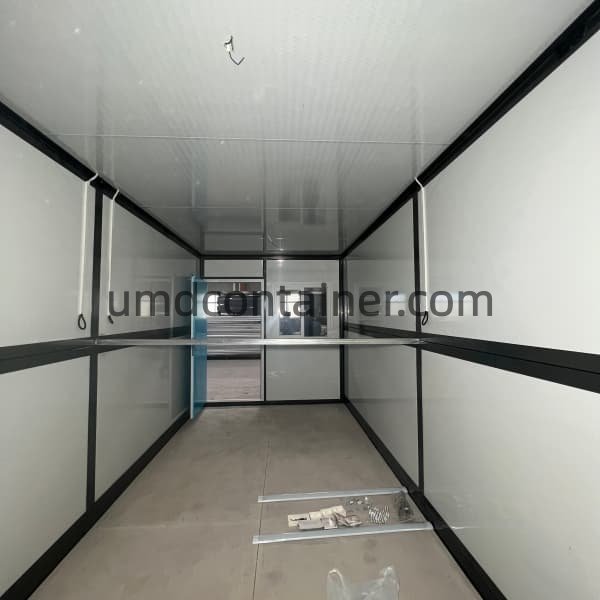
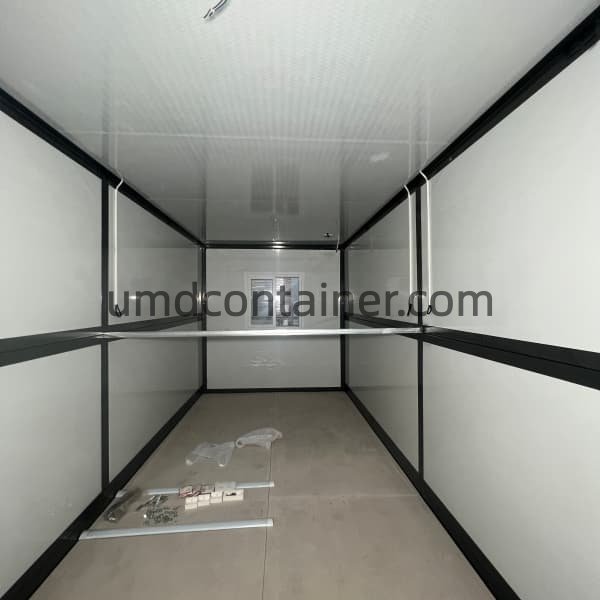
The roof, floor and folding side sections travel as one compact unit. At the destination, suitable lifting equipment positions the house while the installation team controls the unfolding sequence and secures the structural connections.
About ten minutes is a reference for unfolding one standard unit under prepared conditions. It does not include unloading, foundation preparation, leveling, anchoring, joint inspection, utility connections or interior commissioning.
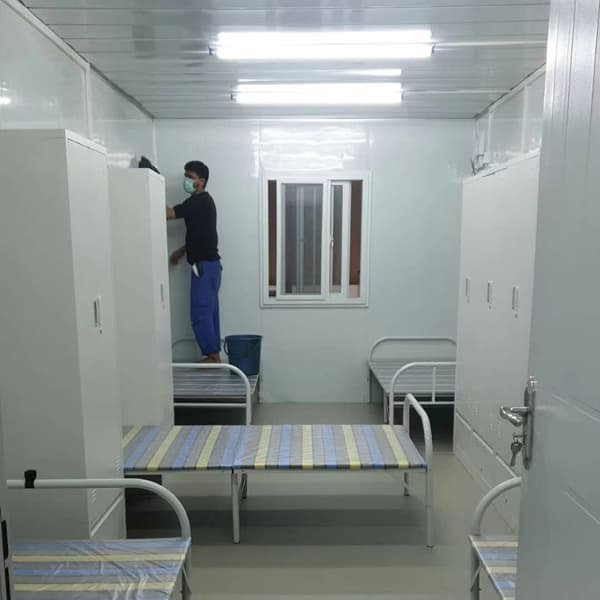
The same folding structure can be configured for different project functions. Room use, occupancy, sanitary facilities and interior equipment should be confirmed before production because they affect weight, loading and site connections.
The roof, floor and folding walls form one transportable structure that opens at the destination.
The standard reference uses 50 mm insulated sandwich panels. Panel material and finish can be adjusted by project.
The roof system includes an exterior steel layer, insulation and an interior ceiling finish according to the selected configuration.
A board floor base and selected finish provide the internal walking surface. Upgrades depend on room use and load.
Steel doors and project-selected windows can be positioned within the limits of the folding wall system.
Distribution, lights, switches, sockets and air-conditioner provisions can be prepared for the destination standard.
The reference loading quantity is approximately 12 units for the lower folded version or 10 units for the taller folded version. The final number depends on folded dimensions, wall panels, doors, windows, internal equipment, furniture and accessory packaging.
Use the approved packing drawing as the shipment reference. Bathroom fixtures, furniture, stairs and other loose accessories may occupy additional container space.
Buyers can compare other modular buildings in the UMDContainer product range and submit project requirements through the contact page.
It is a folding modular building whose roof, floor and side sections travel as one compact unit and open at the destination with suitable lifting equipment and an installation team.
The unfolded reference size is W2500 × L5800 mm with a height of approximately 2390 or 2430 mm. The folded height is approximately 360 or 390 mm depending on the selected version.
The reference loading quantity is approximately 10–12 units per 40HQ container. Final loading depends on the selected version, configuration and accessory packing.
About three workers can unfold one standard unit in around ten minutes under prepared conditions. Unloading, foundation work, anchoring, utilities and inspection require additional time.
Yes. A crane or other suitable lifting equipment is required to unload, position and support the unit during deployment.
Yes. It can be configured as a private worker room, shared dormitory, temporary office or other project room according to the approved layout and occupancy plan.
Yes. Distribution, wiring, lights, sockets, switches and air-conditioner provisions can be prepared according to the confirmed destination standard.
UMD needs the quantity, room use, layout, insulation, openings, electrical standard, interior options, site conditions, destination port and delivery schedule.