
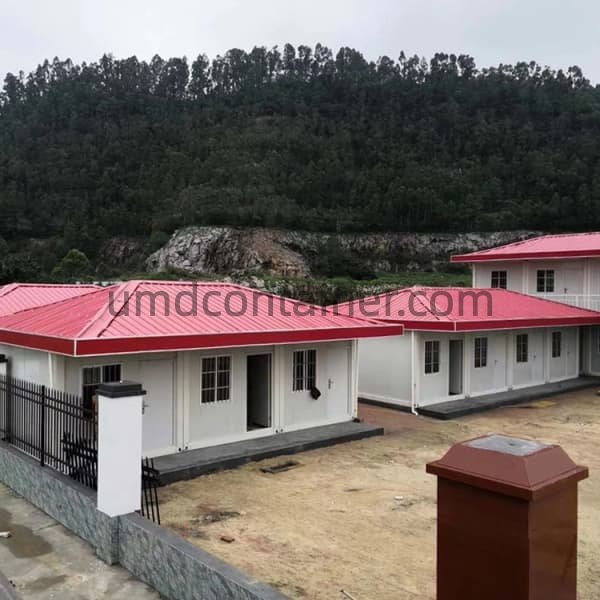
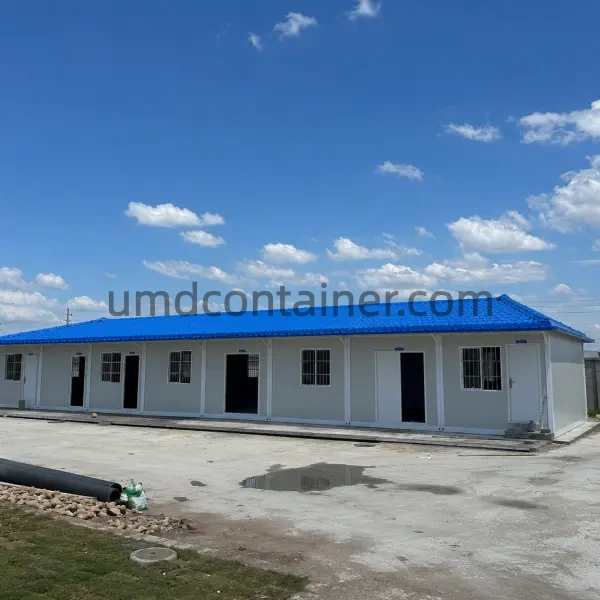
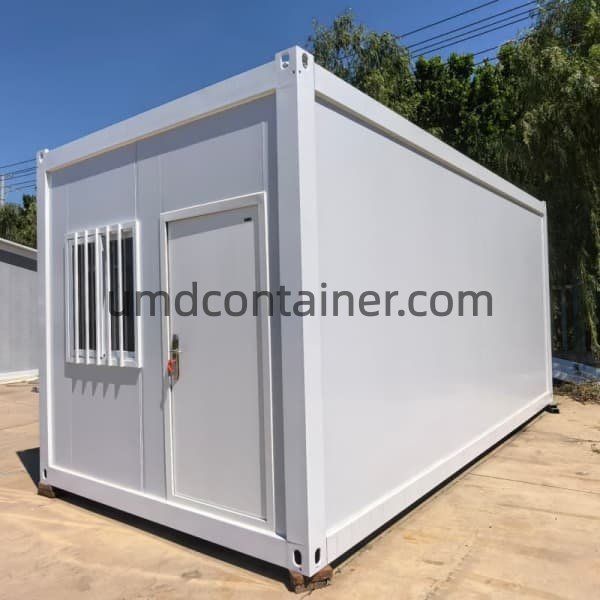
Temporary housing for construction workers is a flat pack modular building system for infrastructure projects, industrial sites and remote workforce camps. Standard units can form private rooms, shared bunk rooms, modular dormitories and single- or two-story accommodation blocks.
The standard reference module measures approximately L5900 × W2450 × H2896 mm and provides about 13.14 m² of internal floor area. About 4 standard sets fit in a 20GP container or about 8 sets in a 40HQ container. Final loading depends on wall thickness, bathrooms, furniture, stairs, corridors and the approved packing plan.
A single-story arrangement provides direct room access and is practical for phased construction camps. Where the site needs more beds, repeated modules can be connected into larger worker accommodation blocks.
UMD can prepare room quantities, door and window positions, corridor arrangements and support facilities according to the workforce schedule. Two-story designs require project-specific structural, stair, guardrail, foundation and anchoring confirmation.
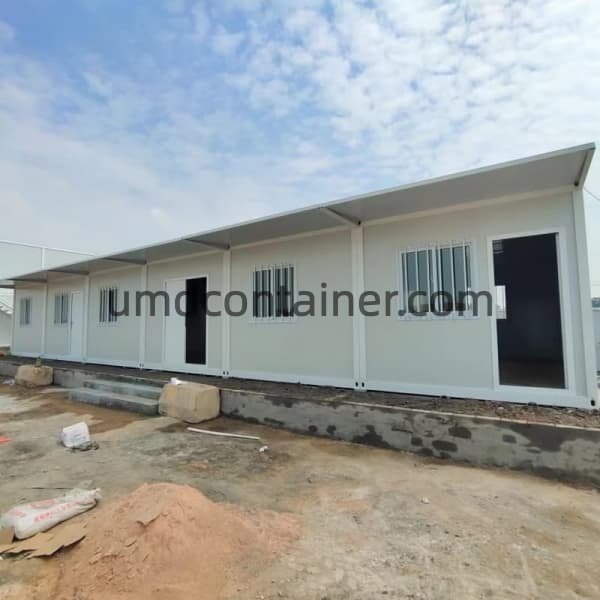
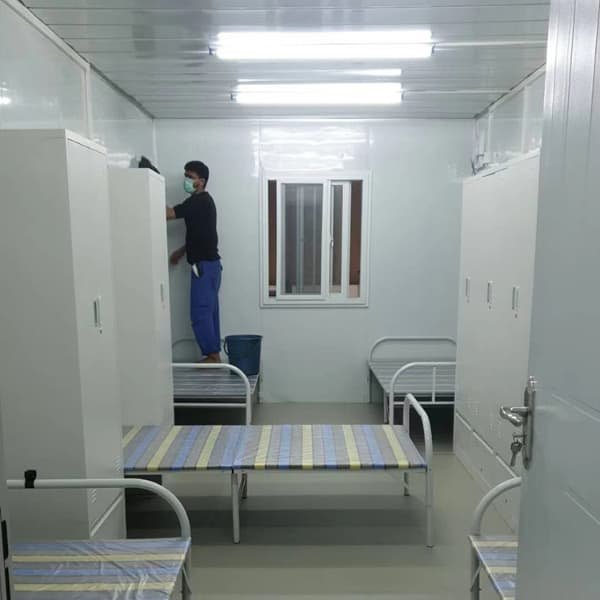
The same modular structure can support different occupancy levels. Buyers can select an empty room for local fit-out, a furnished shared room or a lower-occupancy arrangement with more storage and circulation space.
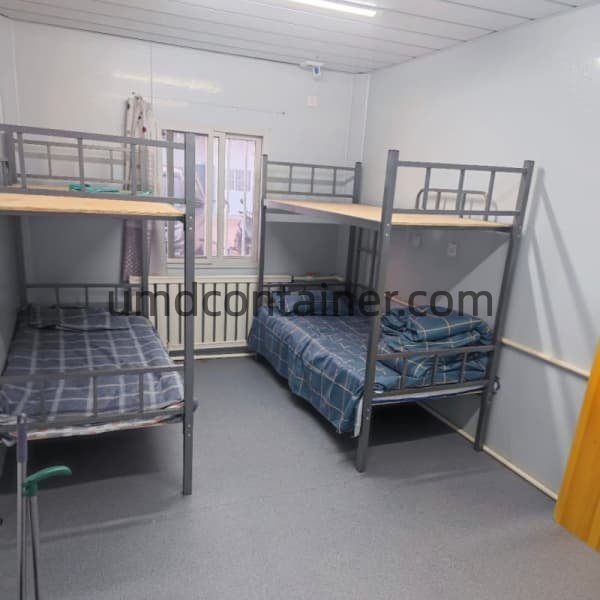
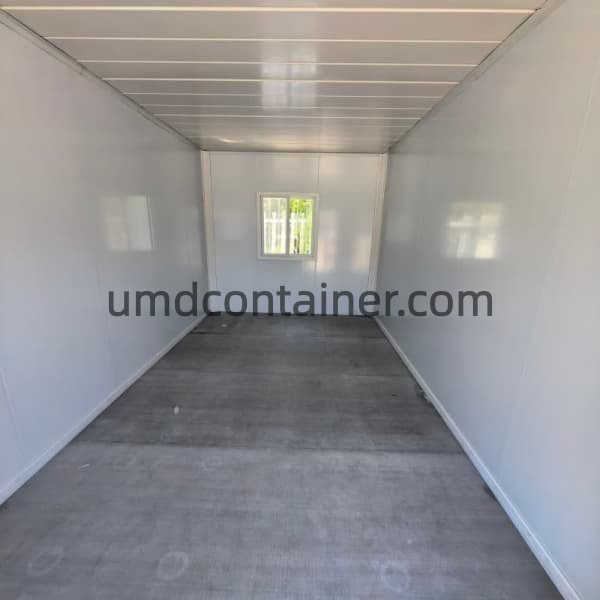
Room capacity should be confirmed from the required bed size, storage, circulation, ventilation and destination accommodation rules. Adding more beds reduces usable floor area and personal space.
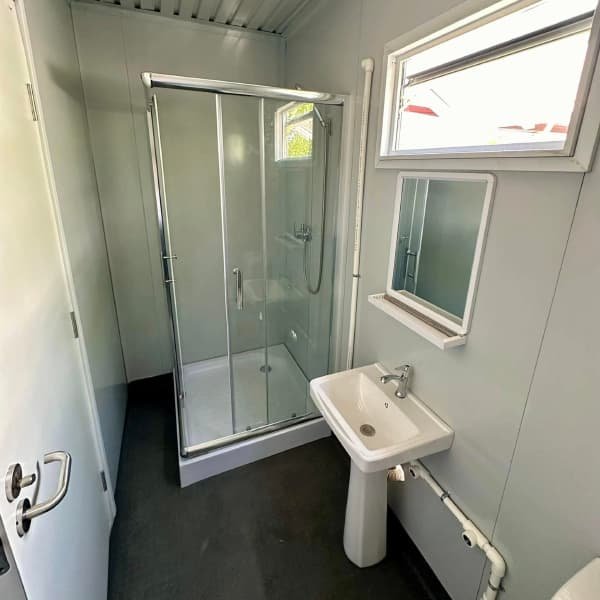
Worker housing can use private bathrooms inside selected rooms or shared sanitation buildings serving a larger dormitory block. The correct approach depends on workforce size, privacy requirements, cleaning plans and available water and sewage connections.
Bathroom modules may include a toilet, basin and shower according to the approved layout. Water supply, drainage outlets, ventilation and waterproof finishes must be confirmed before production. External utilities and final site connections normally remain part of the destination work.
The top and bottom frames are prepared at the factory, with columns, wall panels, doors and windows connected during installation.
The standard reference uses 50 mm rock-wool sandwich panels. EPS, rock wool or PU panels in other thicknesses can be selected.
The reference floor uses an 18 mm cement-fiber board base with optional vinyl or other project flooring.
Distribution, lights, sockets, switches and wiring can be prepared according to the confirmed destination standard.
Bathroom water and drainage points can be coordinated with the final room and sanitation layout.
Beds, lockers, desks, air-conditioner provisions and finishes are confirmed as part of the agreed supply scope.
A standard flat pack module uses preassembled top and bottom frames. The destination team lifts the frames into position, connects the columns and installs the enclosure and specified internal components.
As a planning reference, one standard module takes about two workers and four hours to assemble under suitable conditions. A crane is required for the preassembled frames. Multi-unit dormitories, corridors, stairs, bathrooms and two-story buildings need additional labor and time.
Buyers can review the UMDContainer product range and flat pack container house category before submitting the project requirements through the contact page.
Temporary housing for construction workers is a modular accommodation system used to create private rooms, shared rooms or dormitory blocks near construction and infrastructure projects.
The reference configuration on this page uses a flat pack container house with factory-preassembled top and bottom frames and site-installed columns, wall panels, doors, windows and components.
Yes. Bunk beds, single beds, lockers, desks and other furniture can be included when they are listed in the confirmed supply scope.
Yes. Selected modules can include private bathrooms, or the project can use shared sanitation buildings. The water, drainage and ventilation plan must be confirmed before production.
The reference loading quantity is about 4 standard sets in a 20GP container or about 8 sets in a 40HQ container. Final quantity depends on wall thickness, bathrooms, furniture and accessories.
A standard flat pack module takes about two workers and four hours under suitable site conditions. Larger buildings and customized configurations require additional labor and time.
Yes. A two-story building can be developed when the structure, foundation, stairs, corridors, guardrails and anchoring are confirmed in the approved project design.
UMD needs the site location, workforce size, room and bed quantities, bathroom plan, support facilities, local structural requirements, utility conditions, destination port and delivery schedule.