
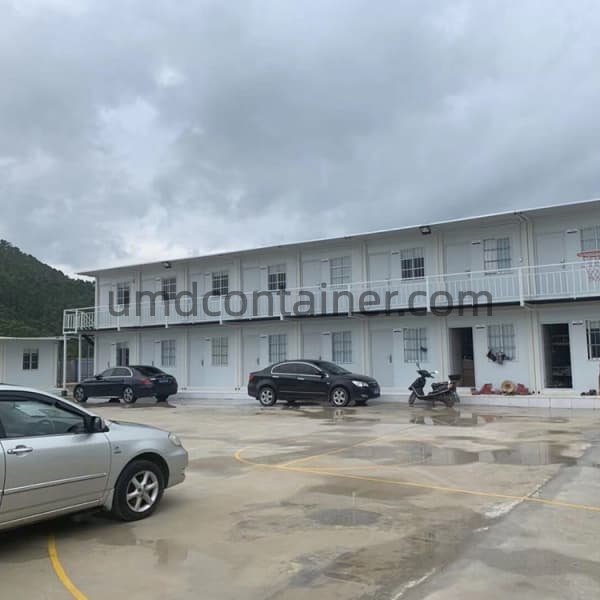
UMD portable mining camp accommodation is based on a flat pack container house system for mine sites, exploration projects and remote workforce housing. Standard modules use factory-preassembled top and bottom frames to reduce site work and can be combined into private rooms, shared rooms, dormitory blocks, offices, dining areas and other camp buildings.
A standard module measures approximately L5900 × W2450 × H2896 mm and provides about 13.14 m² of internal floor area. The reference packing size is L5900 × W2450 × H570 mm. About 4 standard sets fit in a 20GP container or about 8 sets in a 40HQ container. Final loading depends on wall-panel thickness, bathrooms, corridors, stairs, accessories and the approved packing plan.
The standard wall reference is a 50 mm rock-wool sandwich panel. EPS, rock wool or PU panels in different thicknesses can be selected for the destination climate and project specification. A standard single module takes about two workers and four hours to assemble under suitable site conditions, with a crane required for the preassembled frames.
UMD operates 10 production lines with approximately 400 skilled employees. Actual monthly output and delivery time are confirmed against the final configuration, project quantity and current factory schedule before the order is placed.
A portable mining camp is normally planned as a group of modular buildings rather than as one isolated unit. The arrangement should reflect workforce numbers, walking routes, emergency access, service areas and the locations of shared facilities.
Accommodation blocks may use repeated room modules for easier production and site coordination. The final mining accommodation plan can separate sleeping areas from offices, dining, laundry and sanitation zones while keeping the required facilities within practical walking distance.
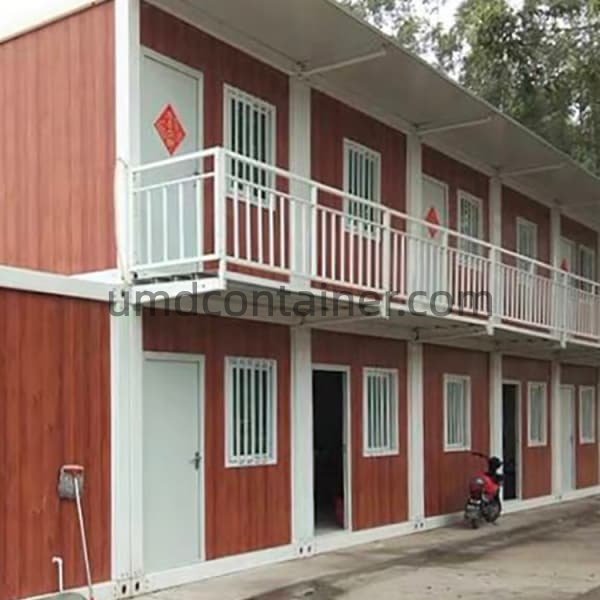
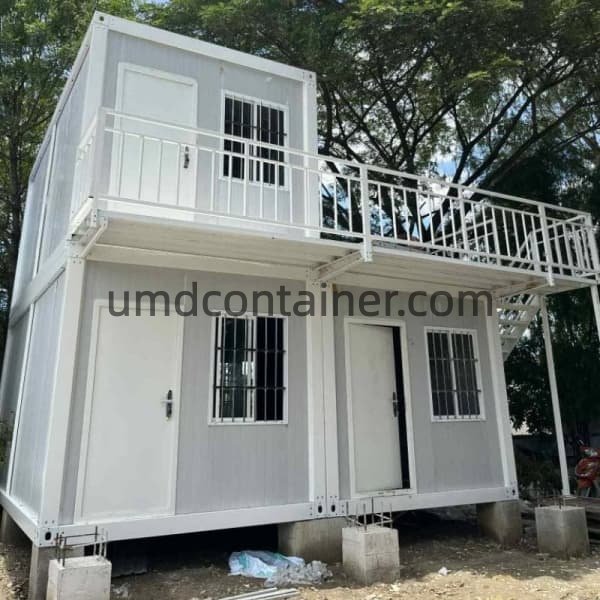
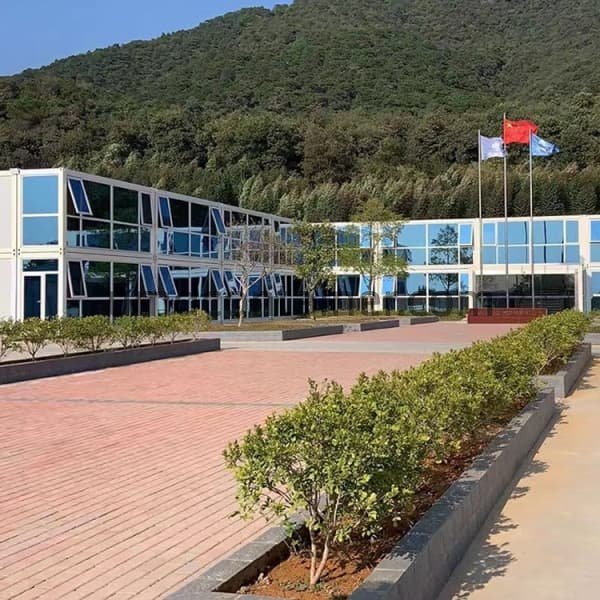
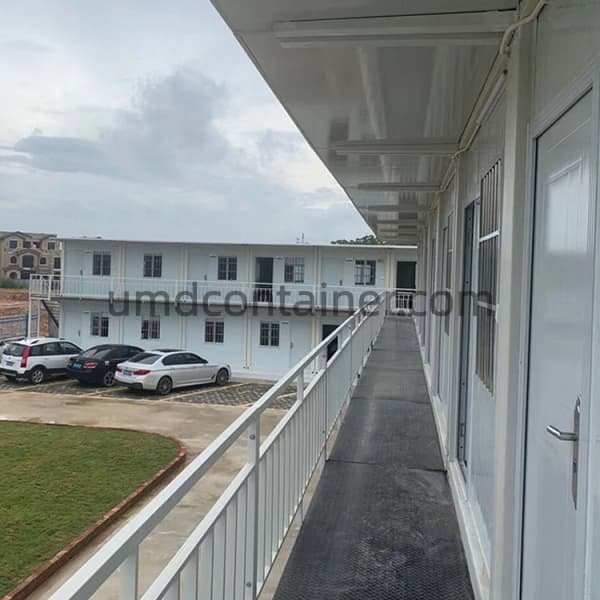
Single-story accommodation is straightforward to access and may suit lower-density sites or phased expansion. Where usable land is limited, a two-story modular building can increase room capacity without doubling the building footprint.
Two-story mining camp accommodation requires a confirmed structural arrangement, stairs, guardrails, corridor design, foundation conditions and anchoring plan. It should not be treated as a simple stacking decision. UMD confirms the building arrangement against the approved project drawings before production.
Wind, snow, seismic and other structural requirements vary by destination. Provide the project location and applicable design criteria before quotation so the proposed system can be reviewed for the intended site.
External corridors can provide direct access to repeated rooms and keep the internal floor area available for accommodation. They are commonly considered for dormitory blocks and two-story workforce housing, but the final width, stairs, handrails, weather protection and escape routes must follow the approved project design.
For harsh or wet environments, the buyer should also confirm corridor drainage, slip-resistant finishes, lighting and roof protection. These details are selected according to the destination climate and operating plan.
Mining sites differ greatly in climate, occupancy and operating conditions. The building specification should therefore be selected from the project requirements rather than copied from a generic camp drawing.
The structural system is prepared for repeated room modules and coordinated building blocks. Final reinforcement and connection details depend on the approved project arrangement.
Wall, roof and floor insulation can be selected for the destination climate. Cold, hot, humid or coastal locations may require upgraded materials and sealing details.
Opening sizes, room access, glazing and security requirements can be coordinated with the room layout and camp operating needs.
Lighting, sockets, switches, distribution and equipment points can be factory prepared to the confirmed electrical specification.
Where rooms include bathrooms or wash areas, water and drainage routes can be coordinated with the approved layout and destination connections.
Ceilings, wall finishes, flooring and built-in items are selected according to occupancy level, maintenance needs and the agreed supply scope.
A clear supply boundary prevents gaps between the modular building order and the local construction work. The exact division is recorded in the quotation and approved drawings.
Supply scope varies by project. Confirm every included fixture, finish and service before ordering; do not assume that a support facility or local connection is included unless it appears in the quotation.
To prepare a suitable mining camp accommodation proposal, provide the project information below. If drawings are not yet available, an occupancy schedule and a simple site sketch are enough for the first discussion.
Related modular building systems can be reviewed in the UMDContainer product range and flat pack container house category. Project documents can be submitted through the contact page.
Portable mining camp accommodation is a modular building system used to create worker rooms and related camp facilities for mines, exploration sites and other remote projects. The buildings are transported as modular units or components and installed on a prepared destination site.
Yes. A two-story arrangement can be developed when the structural system, foundation, stairs, corridors, guardrails and anchoring are confirmed in the approved project design.
Yes. Room layouts can be planned for private occupancy, twin-share use or dormitory-style accommodation according to the workforce schedule and required comfort level.
They are not automatically included. Offices, dining rooms, laundry facilities, sanitation buildings and other support modules can be specified separately as part of a complete mining camp package.
Factory preparation is available according to the confirmed layout and specification. External utility supplies, site connections, local testing and final commissioning are normally completed at the destination.
Yes. Insulation and enclosure details can be reviewed for cold, hot, humid or coastal locations. The buyer should provide the site temperature range and any required thermal or material standard before quotation.
The standard flat pack loading reference is about 4 sets in a 20GP container or about 8 sets in a 40HQ container. Final quantity depends on wall-panel thickness, bathrooms, stairs, corridors, accessories and the approved packing plan.
UMD needs the site location, workforce capacity, room arrangement, building quantity, support facilities, utility conditions, local structural requirements, destination port and delivery schedule.
No. Portable refers to a transportable modular building system. Relocation still requires a lifting plan, suitable equipment, service disconnection, transport preparation and a new prepared foundation.